I am Ramy Maher.
Welcome.

Ramy Maher

About

Ramy Maher

I am an architect. I have worked in several countries, on projects of every scale, from the largest museum in Germany to a chess set. I have lived in three countries and speak five languages, and each place has left its mark on how I read a street, a plan or a sentence. Seeing two perspectives opens the horizon for the existence of more.

Most of what I make, inside architecture or outside it, started as a question I could not leave alone. Some of those questions came from technology and programming, some from finance, and many from cultures and travel.

Professional Experience

My career spans more than ten years in architecture, computational design, BIM and digitalization in the AEC industry, mainly between Egypt, Germany and Switzerland. I hold the LEED Accredited Professional credential. I took courses in Python, HTML, CSS, and JavaScript, and I completed projects using Processing, C#, and C++.

Swipe to see the projects

Architecture

1/5

The new museum for the Nationalgalerie's collection of twentieth-century art completes Berlin's Kulturforum. It stands on the last open site of the ensemble, between Mies van der Rohe's Neue Nationalgalerie, Hans Scharoun's Philharmonie and the Church of St. Matthew.

Under a single wide pitched roof, with façades of open brickwork, the building is conceived as a covered piece of the city. Two passages cross inside it and connect it to the streets and squares on every side, so that art is met on the building's edges as much as in its galleries. Beside the Nationalgalerie's holdings it will show the Marx, Pietzsch and Marzona collections, and a tunnel links it underground to the Neue Nationalgalerie.

Role
Architect and BIM Coordinator
Client
Stiftung Preußischer Kulturbesitz
Images
© Herzog & de Meuron

An infrastructure giant is taking shape beneath the city of Oktoberfest, while life above carries on at full pace. The Zweite Stammstrecke is Munich's second S-Bahn line through the city centre, with new stations deep below the Hauptbahnhof, Marienhof and Ostbahnhof. With Atelier 4d, I worked on the interiors of the stations underground.

All of it is built while the trains of the main station keep running, and that structure was the challenge that drew me in. The station is built from the top down. The ground is dug out and a floor slab is poured; beneath it, the next level is excavated and propped on temporary columns before its own slab is poured, and so on, nine levels deep. Only then are the permanent columns cast and the temporary ones removed.

Role
Architect and BIM Manager
Scope
Interiors of the underground stations
Images
© Atelier 4d Architekten

First prize in the invited competition, December 2016.

A new residential quarter on the site of a former electrical converter station between Gebersdorfer Straße and Bibertstraße in Nuremberg. Besides housing, the brief called for a daycare centre, senior apartments and a neighbourhood grocery store.

The winning scheme lines up terraced houses along a green promenade that crosses the site, with play lawns, a playground and an oval daycare pavilion along its length. Four-storey apartment buildings face Gebersdorfer Straße and shelter the quarter from traffic, while the senior housing, the grocery store and a café frame a small square. A forest path follows the western edge, and a wildflower meadow doubles as rainwater storage.

Role
Architect in the R&D Team
Client
Deutsche Reihenhaus AG
Landscape
logo verde, Landshut
Competition
Invited, 7 entries

Mannheim's new technical town hall brings around 700 city employees under one roof in the Glücksteinquartier, beside the main station. Designed by schneider + schumacher and carried out by ATP as the executing architects, it was built by Implenia as general contractor in two and a half years, from May 2017 to December 2020.

A thirteen-storey tower rises from a long, low block on one of the city's main traffic arteries. Behind glass façades framed in gold lie offices, meeting halls, a staff restaurant and a company kindergarten, in a building meant to be open to the citizens it serves. It meets the KfW Efficiency House 55 standard and saves about 157 tonnes of CO2 a year. At ATP, I worked in the execution team on the working drawings.

Role
Architect in the Execution Team
Scope
Working drawings (LPH 5)
Client
GBG Mannheim
Design
schneider + schumacher, Frankfurt
Contractor
Implenia, turnkey
Images
Photos © Implenia; model and plans © schneider + schumacher

A conference hotel with 398 rooms and suites in Munich's Westend, on Landsberger Straße, where the railway runs into the main station. Above a glazed ground floor on slender columns, light façades with tall, narrow windows step back in several wings. Inside are about 2,400 m² of meeting and event space with a ballroom of some 900 m², and a rooftop terrace that looks out over the city to the Alps. It opened in September 2023, with interiors by Studio Lux.

One of the biggest challenges was the sound insulation: the hotel stands directly beside the tracks of Deutsche Bahn. On that side, the rooms have double windows with triple glazing, so they stay quiet while the trains pass. At ATP, I worked from the design to the working drawings, in coordination with Studio Lux, the interior architects, and the building services engineers (MEP, HKLS in German).

Role
Architect
Scope
Design to working drawings (LPH 3–5)
Owner
Funds managed by EuroAtlantic Group
Operator
Marriott International
Interiors
Studio Lux, Berlin
Images
© Marriott International

Design

1/4

Second prize, awarded by the Egyptian Ministry of Culture.

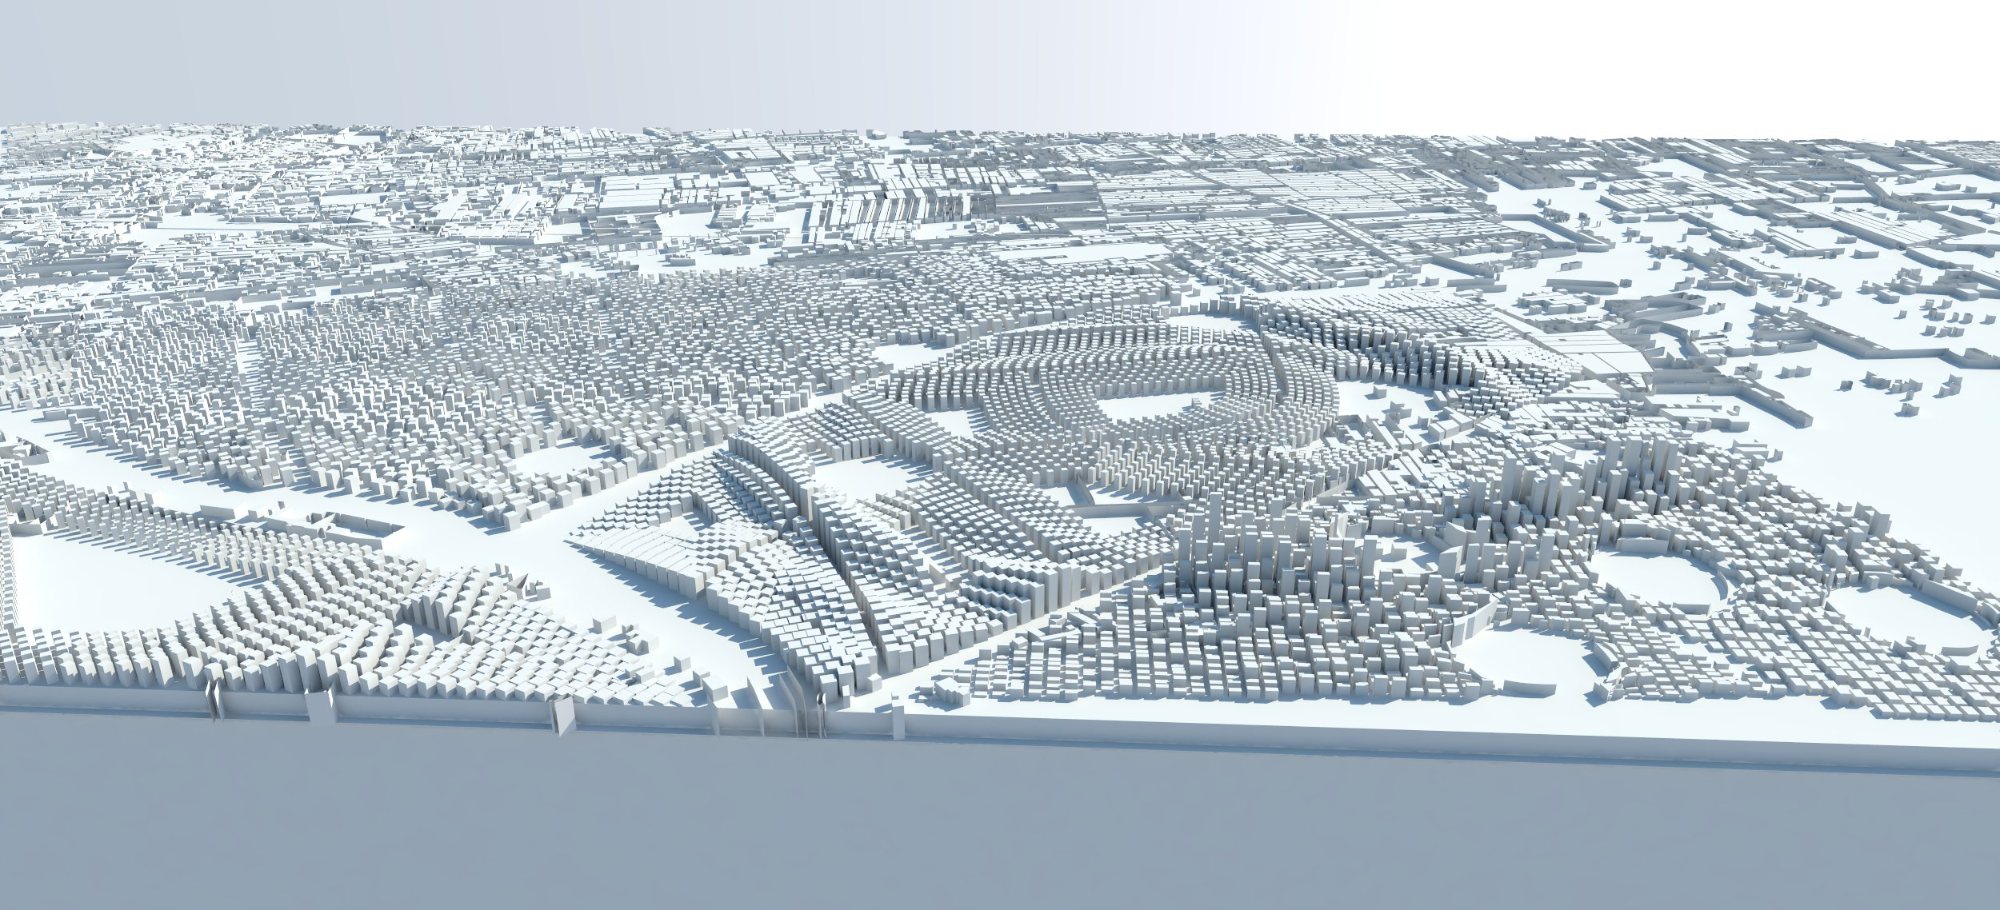
A competition entry for Egypt's national pavilion at the 2016 Venice Architecture Biennale. The pavilion is a passage through three phases of Egypt. The past, where visitors read about Egypt's architecture and its architects. The present: Egypt in 2016, in the middle of a turbulent time, as a labyrinth of dimly lit spaces and images of the suffering Egyptians had grown used to. And the future, Elysium: the bright room the passage finally leads to, where a large physical model of the city has an empty part on the map, and visitors use augmented reality to build Egypt's future.

The design for that future unfolds in three phases. The first keeps the architecture of the existing city, with more green and public space. The second follows the city's main axes: buildings rise taller along them, and where they stay low, they make room for more green space. The third is a business district, to strengthen the city's chances of becoming a financial capital of North Africa and the Middle East.

Team
Kamel Lokman
Ramy Maher

Honorable Mention for the Robert Oxman Prize at the Dessau International Architecture Graduate School.

Extended Threads joins a philosophical reading of architecture with technology. It takes apart what architecture means, who builds, where and how, and puts it back together as a game. It is an inquiry into where architecture ends and design begins, stripping architecture down and dismantling it back to single syllables. Its result is a tool for building vernacularly, without professionally trained architects.

In a gesture-based video game played in virtual reality, players use their hands to control robots at a distance. The robots build by sintering, fusing loose material layer by layer into solid form, across a lunar landscape. The game runs on a computer and on a phone in a VR headset, and many players can build together from anywhere.

Project Type
Master's Thesis

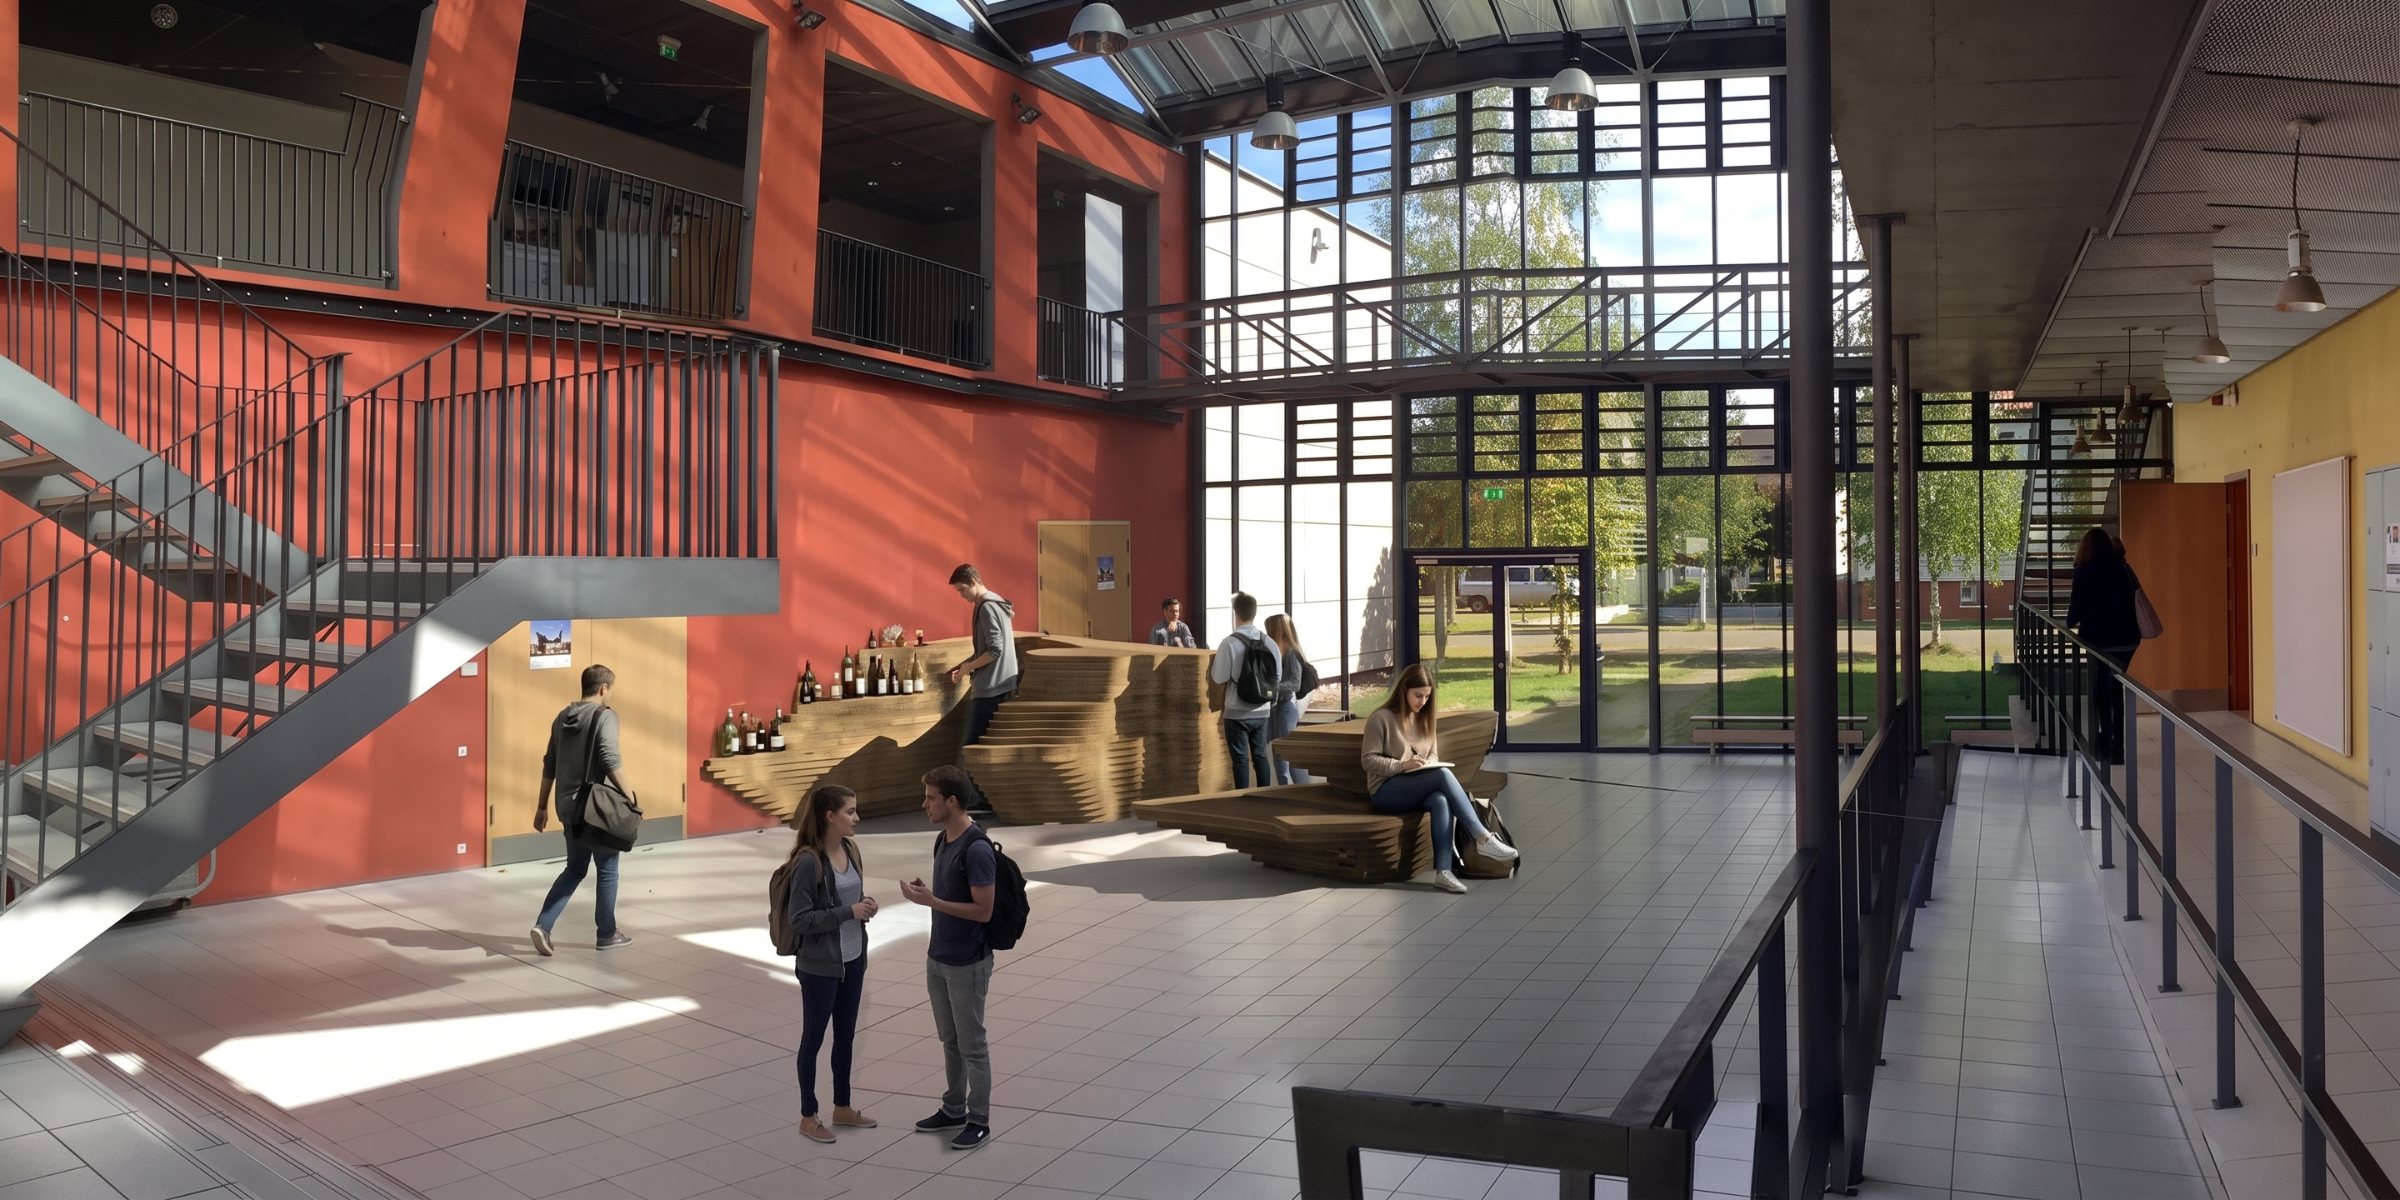
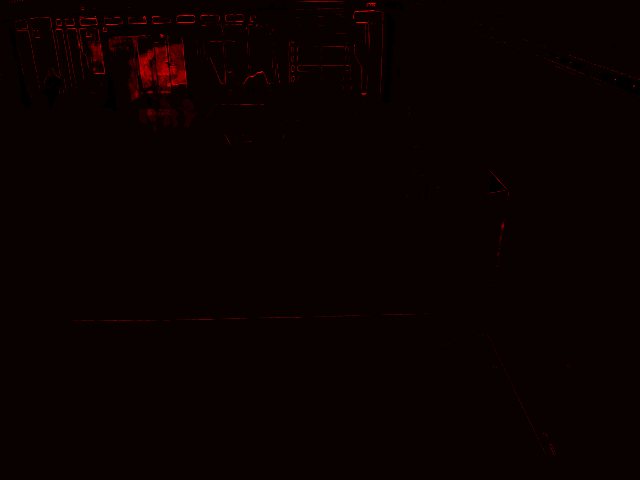
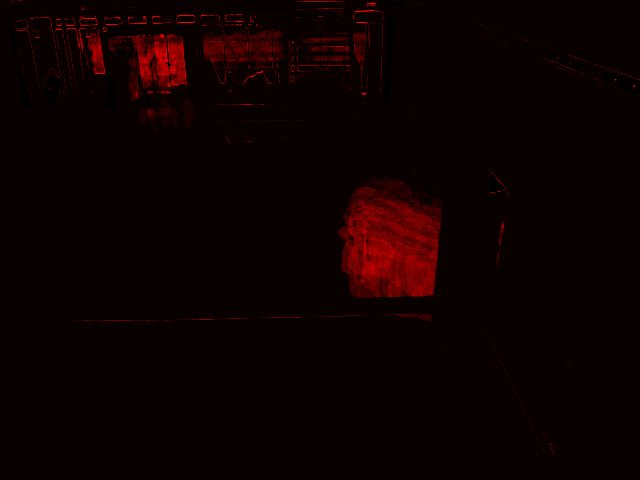
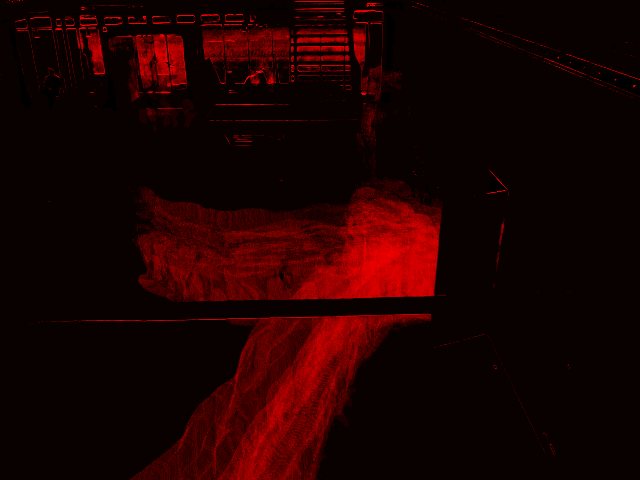
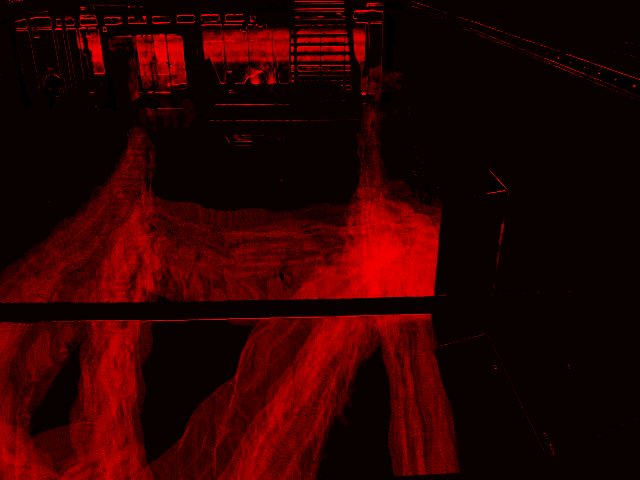
Building 8 is an educational building at the university, and its entrance leads people to the main hall. I programmed a motion sensor in Processing on an ordinary laptop camera: if the change in a pixel's RGB values exceeded a threshold, measured as √(x² + y² + z²) with x, y and z the changes in red, green and blue, the sensor understood there was motion in that pixel. I then placed the camera on the bridge shown in the render below to capture the motion of everyone passing on their way to the hall, and their trails built up the space for the furniture.

I then flattened that motion onto the floor plan of the room. In the empty spaces, where no one walked, I designed a piece of furniture made of 2 cm boards, pressed and glued: a bar for a party, standing exactly where it is in nobody's way.

Method
Motion capture, flattened onto the plan
Material
Boards 2 cm thick, pressed and glued
The bar in the entrance hall of Building 8
6 / 40

The model is simplified: its layers are 5 cm thick, while the bar itself is built from 2 cm boards.

An outdoor spiral staircase for a café in Berlin, with a landing after three steps. The view on the way up mattered most: the stair had to open up and show more of its surroundings as you climb, rather than shut you in between walls.

The top edge of its curved outer wall is written as an equation. Parallel to the stair it stays closed; a sine opens it but meets the parapet with a kink; a smoother curve opens it and flows into the parapet. In the interactive model you change the curve and watch the wall change, in 3D and unrolled.

Method
The wall's top edge, written as an equation
Geometry
20 risers, 3.63 m floor to floor, 3.90 m across

Have you ever wondered what trigonometry is good for?

Writing

1/1

First-prize laureate of the Limerick Contest at the First International Aphoristic Conference “Magnum in Parvo” in October 2025.

1/5

The five winning limericks

Magnum in Parvo, “Greatness in Smallness”, was the First International Aphoristic Conference, held on 24 and 25 October 2025 at the Institute of German Philology of the University of Wrocław. Organised by the institute with the Wrocław chapter of the Societas Humboldtiana Polonorum and chaired by the writer Andrzej Majewski, it brought together scholars and aphorists from twelve countries.

Alongside lectures on the aphorism, its translation and history, the programme included exhibitions of historic editions, a chamber concert and a limerick contest judged by the linguist Jan Miodek. I took part in the limerick contest and won the first prize.

Archive

Places I have documented for Wandering Wayfarer, my YouTube channel documenting places around the world: city walks, bus and tram rides, and architecture, mostly in 4K.

479videos and shorts
0places
0countries
2023first video
Loading the map…

Hover over or tap a country to see the places documented there, and tap a red dot for the city. Drag to move; scroll, pinch or use the buttons to zoom.

Apps

1/5

Shuin 朱印

A world travel stamp.

Shuin is a complete travel app. It records the places you visit, how you travel between them, where you stay and the photo folders of every trip, then animates your journeys so you can share them with friends.

Wherever you come from, Shuin gives every traveller the same passport, valid forever.

You can use it entirely offline and keep everything on your device, or add friends and compare your travels with theirs in leaderboards.

  • Visits, transport and stays on one world map
  • Photo folders for every trip
  • One passport for everyone, with a stamp for every country
  • Journeys played back as animations, to share with friends
  • Leaderboards to compare your travels with friends
  • Fully offline, with everything kept on your device
  • Statistics, expenses and the CO2 of every leg

Revitesse

Revit, but faster.

Revitesse is a plugin for Autodesk Revit that takes the repetitive work out of producing drawings. It began as a paid product and is now completely free and open source, installed as a pyRevit extension.

Its tools sit in five panels on the Revit ribbon: Views, Sheets, Parameters, Revision Clouds and Annotations.

  • Create many sheets at once and place views on them in one step
  • Create shared parameters in batches, and transfer or combine their values
  • Select and filter elements, or the tags on them, by category or parameter
  • Number every door and window in the project at once
  • Number, override, list and export revision clouds
  • Find, select and replace text in annotations

Bancanca

Know where your money goes.

Bancanca helps you analyse your expenses and see where your money goes.

It also has an interactive learning section that explains personal finance: investing, property, ETFs and stocks, compound interest and more.

There are no accounts and no servers; your data stays on your device and backups are encrypted. It is an educational tool, not financial advice.

  • A ledger for several people, accounts and currencies
  • Bank statement import and reconciliation
  • Spending analysis, budgets and recurring payments
  • Investment and property projections, adjusted for inflation
  • Summary and tax reports
  • PIN lock and dark mode

Giraffe Diary

Record and leave.

Giraffe Diary is a calm, private diary. Write a few lines, add a photo, a place or a voice note, and put the phone away: the day is saved.

Your diary is always encrypted and stays yours. There are no accounts and no servers; it lives on your device, with an optional copy in your own iCloud Drive or Google Drive.

It works on iPhone, Android and in the browser, in English, French, German and Spanish.

  • Days by year, month and week, or as a calendar
  • Entries with times, colours and repeats
  • Photos, places, drawings and voice notes
  • Search with tags: Sara, beach, kids
  • On This Day and upcoming events, also as widgets
  • Always encrypted, with a PIN and Face ID
  • Light and dark, on every device

RealStage

Real estate in virtual reality, by PLUG Interactive.

RealStage was a virtual-reality app for real estate marketing, made at PLUG Interactive from 2016 to 2018. It let developers present their projects before they were built: buyers could drive through the neighbourhood, find units by size, price and orientation, see the chosen unit light up on the building, open its floor plan and walk through the furnished apartment, on a screen or in a VR headset.

  • Drive and walk through a project before it is built
  • Filter units by bedrooms, area, price and orientation
  • The chosen unit highlighted on the building
  • Floor plans and unit details
  • Furnished interiors, in virtual reality